Studio Apartment Layout Ideas: Best Setups by Size

If you’re searching for studio apartment layout ideas that actually work, you already know the challenge: one room has to do everything at once. Bedroom, living room, dining area, sometimes a home office — all in a single open space.
Here’s what I’ve learned after years of working with compact spaces: layout is everything in a studio apartment. Before you buy a single piece of furniture, before you pick a paint color or hang anything on the wall — you need a plan for how your space will work.
The good news? Smart studio apartment layout ideas don’t require walls, renovations, or a big budget. They require knowing where to place things — and in this guide, I’m walking you through the best setups for 300, 400, and 500 square feet, plus the zone-defining tricks that make even the smallest studio feel intentional.
Table of Contents
- Studio Layout Rules That Always Work
- 300 Sq Ft Studio Layout — The Essentials Only Setup
- 400 Sq Ft Studio Layout — Room for a Dining Area
- 500 Sq Ft Studio Layout — Almost a One-Bedroom Feel
- How to Define Zones Without Walls
- The Murphy Bed Studio Layout
- Best Furniture for Studio Apartments
- Our Top Picks for Studio Apartments
- Studio Layout Mistakes to Avoid
- FAQ
Studio Layout Rules That Always Work
Before we get into specific studio apartment layout ideas by square footage, these four rules apply to every setup, regardless of size.
Rule 1 — Place your bed first. The bed is the largest piece in a studio, and it determines everything else. Don’t start from the couch or the dining table. Start from the bed, position it well (ideally not directly in front of the entry door), and build outward from there.
Rule 2 — Define zones with rugs, not walls. A rug under your sofa and coffee table creates a living room. A rug under your bed creates a bedroom. Two rugs in one studio = two rooms in one space, psychologically speaking. It’s one of the most effective and affordable tricks in small space design.
Rule 3 — Keep traffic flow clear. You need at least 30 to 36 inches of clear walking path between major furniture pieces. Any tighter than that and your studio will feel like an obstacle course, no matter how carefully decorated it is.
Rule 4 — Use vertical space. In a studio, your walls are your storage. Floating shelves, wall-mounted TV brackets, tall bookcases — anything that goes up rather than out frees up precious floor area.
300 Sq Ft Studio Layout — The Essentials Only Setup
At 300 square feet, you’re working with the most common entry-level studio size. The name of the game here is essentials only — every piece of furniture needs to earn its place.
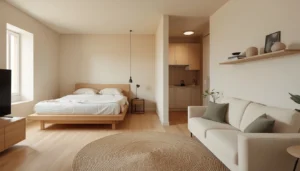
What fits in a 300 sq ft studio apartment layout:
- A full or queen bed (pushed against one wall or into a corner)
- A compact sofa (a loveseat or a 72-inch sofa max — no sectionals)
- A small coffee table or nesting tables that tuck away
- A 2-person dining setup (a wall-mounted fold-down table is ideal)
- A work desk, if you work from home (doubles as a dining area)
The layout that works best at 300 sq ft:
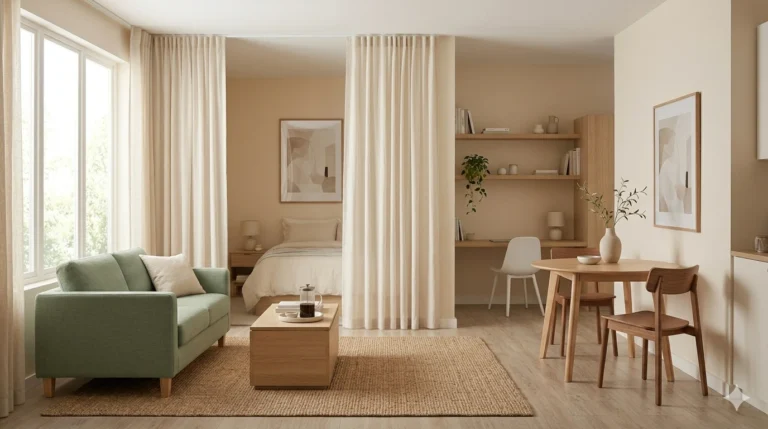
Place your bed against the wall farthest from the entrance. This immediately creates a “bedroom zone” that feels private when you walk in. A room divider, a tall bookcase, or even a curtain track can reinforce this separation without closing off the space.
In the front portion of your studio — closer to the entry and the window — set up your living area. A compact sofa facing the TV wall, anchored by a rug, creates a clearly defined lounge zone.
Skip a dedicated dining table if space is tight. A kitchen island with stools, or a fold-down wall-mounted table, handles meals without eating into your floor plan year-round.
👉 For the best wall-mounted dining options that fold completely flat when not in use, our guide to wall-mounted dining tables for small spaces covers the top picks at every price point.
What to avoid at 300 sq ft: A king-size bed (it’ll eat 60% of your floor), a full sofa sectional, and any furniture with legs that extends visually outward. Low-profile furniture with visible legs keeps the space feeling airy.
400 Sq Ft Studio Layout — Room for a Dining Area
At 400 square feet, you have just enough room to add one more real zone to your studio apartment layout — and that’s usually a proper dining area. This is the sweet spot where a studio starts to feel genuinely livable for one or two people.
What fits in a 400 sq ft studio apartment layout:
- A queen bed, ideally positioned in its own corner or alcove
- A medium sofa (up to 84 inches) — an L-shape loveseat is workable
- A 2 to 4-person dining table (round tables work better than rectangular here)
- A dedicated desk area
- More meaningful storage options
The layout that works best at 400 sq ft:
Think of your 400 sq ft studio as three loose zones arranged in a U or L shape around your open floor space:
- Sleeping zone — back corner, bed against the wall, floating nightstands to avoid bulk
- Living zone — center/front, sofa + coffee table + rug, TV mounted on wall
- Dining/work zone — near the kitchen or window, round table with 2 to 4 chairs

A round dining table is especially useful in this studio apartment layout. It takes up slightly less visual space than a rectangular one, allows easier traffic flow around it, and works just as well for 2 as it does for 4 when you have guests.

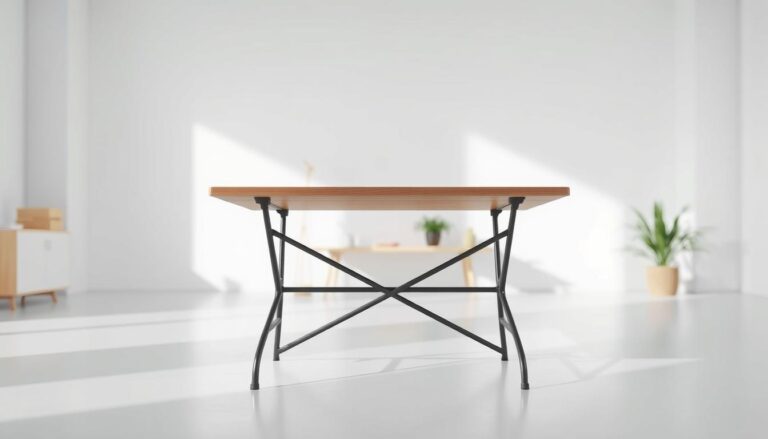
👉 If you’re considering a folding dining option to reclaim floor space on busy days, the folding dining table guide walks through the best foldable styles for compact apartments.
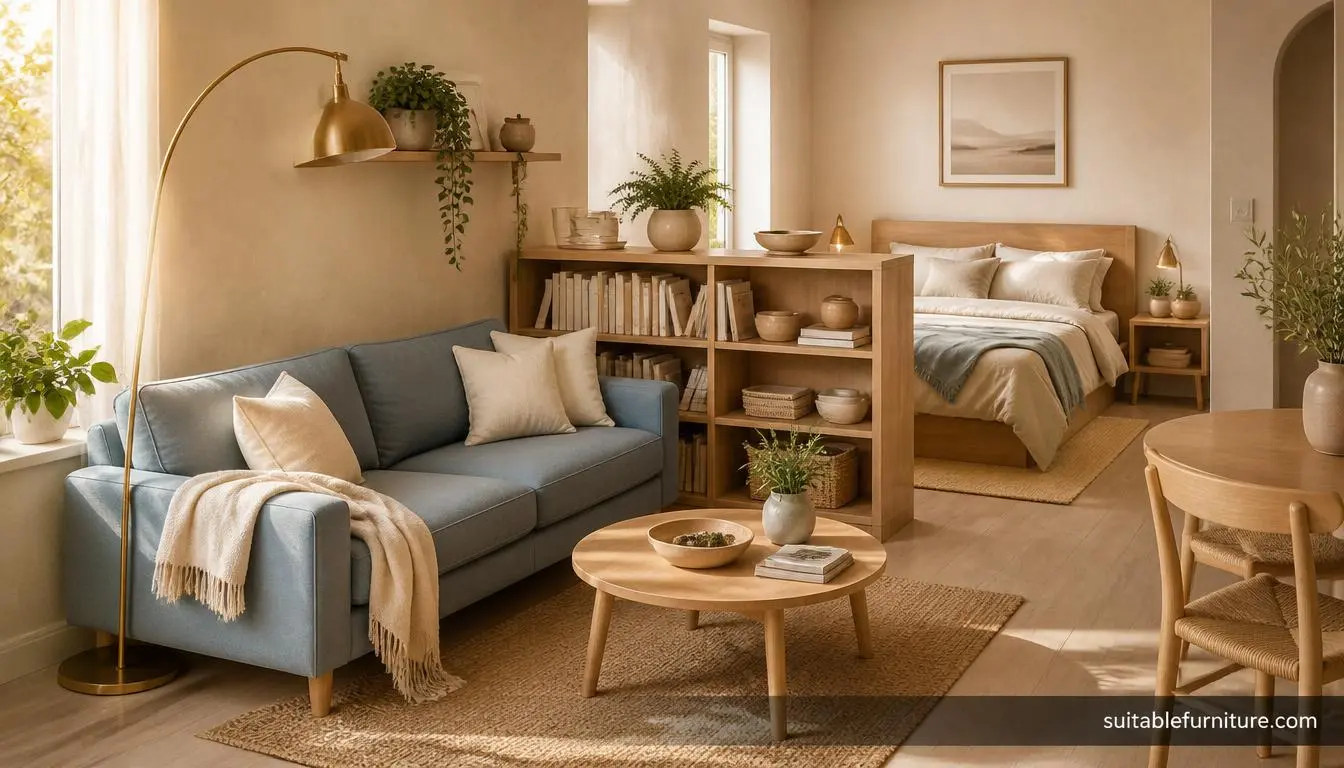
The divider trick: At 400 sq ft, a low open bookcase (about 48 inches tall) placed perpendicular to the wall between your bed and living area does double duty — it defines zones and gives you storage without blocking light or making the space feel chopped up.
500 Sq Ft Studio Layout — Almost a One-Bedroom Feel
Five hundred square feet is the upper end of studio living, and with the right studio apartment layout ideas, it can genuinely feel like a one-bedroom apartment — minus the closing door. You have room for defined zones, a proper dining area, a real desk setup, and still enough breathing room to move comfortably.
What fits in a 500 sq ft studio apartment layout:
- A queen or even king bed in a dedicated sleeping alcove
- A full-size sofa (sectionals are possible if you choose wisely)
- A 4-person dining table
- A dedicated home office area
- More generous storage furniture
The layout that works best at 500 sq ft:
At this size, you can afford a more deliberate zone separation. The key move is using furniture as room dividers rather than relying on open floor plan defaults.
A sofa placed with its back to the sleeping area — rather than pushed against a wall — acts as a visual and functional divider between your bedroom and living room. This is the single most effective layout trick for larger studios: the sofa becomes a room divider, and your bedroom suddenly feels like a separate space.
For the sleeping corner, consider a canopy or curtain rail above the bed that you can draw at night for privacy and a more hotel-like feel. During the day, it hangs open and the space flows freely.
Expert Warning: At 500 sq ft, it’s tempting to fill every zone with full-size furniture — a king bed, a 3-seat sofa, a large dining table. Resist this. Oversized furniture in a studio, even a larger one, eliminates the breathing space that makes the layout feel good. Stick to proportional pieces and let the floor show.
How to Define Zones Without Walls
This is the core skill behind every good studio apartment layout idea. Here are the most effective methods, ranked from most to least impactful:
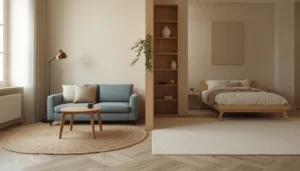
1. Rugs (highest impact)
Place a rug in each zone — one under the sofa arrangement, one under the bed. This is visual zoning at its most powerful. Different textures or complementary colors reinforce the separation further.
2. Furniture placement
A sofa’s back, a bookcase, a sideboard — any furniture piece placed perpendicular to a wall creates an implied boundary. You’re not building walls; you’re suggesting rooms.
3. Lighting
A pendant light or floor lamp defines a zone’s “center of gravity.” A reading lamp by the bed says this is the bedroom. A floor lamp arching over the sofa says this is the living room. Don’t underestimate how much lighting defines a space.
4. Curtain tracks
A ceiling-mounted curtain track with a linen panel is one of the most flexible and beautiful ways to create a bedroom enclosure in a studio. You don’t need to drill studs — a tension track system works in rentals.
5. Color zoning
If you have white walls throughout, introducing a different accent color in each zone through textiles (cushions, throw, curtains) reinforces the zone separation even further.
The Murphy Bed Studio Layout
If your studio is under 350 sq ft, or if you use your living area heavily during the day, a Murphy bed studio apartment layout may be the single best investment you can make.
A Murphy bed folds vertically into the wall — or into a cabinet — and completely disappears during the day, freeing up anywhere from 40 to 60 square feet of floor space depending on bed size.
Murphy bed studio layout options:
| Setup | What it allows during the day |
|---|---|
| Murphy bed + integrated desk | Full home office on the same wall |
| Murphy bed + sofa system | Living room sofa folds out from the same unit |
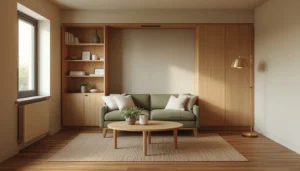
| Murphy bed + shelving | Full storage wall with bed hidden in center panel |
The Murphy bed + sofa combo is particularly clever for studio apartment layouts: the sofa faces outward when the bed is closed, and when you open the bed, the sofa pivots forward to accommodate. You get a proper seating area by day and a full bed by night — on the same footprint.
👉 For a complete overview of Murphy bed systems, sizes, and the best units available today, our murphy bed guide covers everything from queen to twin configurations and how to choose the right mechanism for your wall type.
Is a Murphy bed right for your studio apartment layout?
Yes, if: you work from home and need clear floor space during the day, your studio is under 350 sq ft, or you host guests often and want sofa + bed flexibility.
Not necessary if: your studio is 450 sq ft or more, your schedule means the bedroom zone is only used for sleeping, or your budget is tight (Murphy beds are an investment — quality systems start around $1,000–$1,500 installed).
Best Furniture for Studio Apartments
The right furniture makes or breaks any studio apartment layout idea. Here’s what to prioritize:
Sofa: Look for a compact sofa in the 72 to 82 inch range with clean lines and visible legs. Legs — especially tapered ones — lift the sofa visually off the ground and make the room feel larger. Avoid bulky rolled arms and deep seats (anything over 38 inches deep is a space-killer in a studio apartment layout).
Bed frame: A platform bed with built-in storage drawers underneath is ideal for studios. You gain significant storage without any additional furniture. Pair it with floating wall-mounted nightstands to avoid bedside tables that eat into floor space.
Dining: Round tables, wall-mounted fold-down tables, or extendable tables that go from 2-person to 4-person are the three best options. Avoid large rectangular dining tables unless you’re at 450+ sq ft.
Storage: Think vertical. A tall wardrobe (floor to ceiling if possible), floating shelves stacked high, ottomans with hidden storage, and beds with drawers should cover most of your storage needs without adding floor footprint.
👉 For a curated list of the best multifunctional pieces for every budget, the affordable small space furniture guide pulls together the top picks worth considering.
Our Top Picks for Studio Apartments
These are the furniture pieces I consistently recommend for studio apartment layouts — chosen for their proportions, versatility, and genuine usefulness in compact spaces.
As an Amazon Associate, I earn from qualifying purchases at no extra cost to you. I only recommend products I genuinely believe work well for small spaces.
Compact sofa — HONBAY Convertible Sectional Sofa
A compact L-shape sectional with a reversible chaise — fits either side
of your room depending on your layout. One of the best value options for
studio apartment layouts under 400 sq ft, with thousands of reviews.
→ Check current price on Amazon
Storage bed — AMERLIFE Queen Lift Up Storage Bed Frame
Hydraulic lift reveals a massive storage compartment under the entire
mattress — far more space than standard drawers and ideal for a studio
apartment layout where every inch counts. Built-in charging station in
the headboard is a practical bonus. Highly rated with solid reviews.
→ Check current price on Amazon
Wall-mounted desk / dining table — Need Wall Mounted Folding Desk
Folds completely flat against the wall when not in use — zero floor
footprint in your studio apartment layout. At 36″ wide it works as a
proper work surface or a dining table for two. Compatible with tiles,
marble, concrete, and brick walls. Well reviewed.
→ Check current price on Amazon
Area rug — SAFAVIEH Natural Fiber Collection 5×8 Rug
A neutral seagrass basketweave that anchors a living zone in any studio
apartment layout without competing with your furniture. The 5×8 size is
the sweet spot for most studios under 500 sq.
→ Check current price on Amazon
Floating shelves — Sorbus Floating Shelves for Wall
A set of 3 maple wood floating shelves with invisible brackets — clean,
minimal look that maximizes vertical storage in any studio apartment
layout without adding floor footprint. Multiple color options to match
your space. Highly rated with thousands of reviews.
→ Check current price on Amazon
Studio Layout Mistakes to Avoid
These are the most common layout errors that make studios feel smaller than they are:
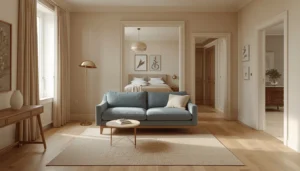
Mistake 1 — Pushing all furniture against the walls.
This is counterintuitive, but pulling furniture slightly away from the walls (even 2 to 3 inches) creates depth and makes the room feel larger. A sofa floating in the center of the living zone looks more intentional than one plastered against the back wall.
Mistake 2 — Ignoring the entry experience.
The first 3 feet of your studio set the tone for the entire space. Don’t start with a cluttered entryway or a bed visible immediately from the door. Use that entry zone intentionally: a small console table, a mirror, a rug.
Mistake 3 — One big overhead light.
A single overhead fixture in a studio flattens everything and makes the space feel institutional. Layer your lighting — floor lamps, table lamps, under-shelf LEDs — to create warmth and zone differentiation.
Mistake 4 — No visual anchor.
Every zone needs one statement piece that the eye goes to first. In the living zone, it’s usually the sofa or the TV wall. In the sleeping zone, it’s the headboard or the art above the bed. Without a focal point per zone, even a well-planned studio apartment layout looks like a storage unit.
Mistake 5 — Too many patterns.
In a small space, competing patterns create visual noise that makes the room feel smaller and more chaotic. Stick to one or two patterns maximum and anchor them in neutrals.
Expert Warning: Never place your bed directly in the sightline of your front door. Beyond the obvious lack of privacy, it psychologically collapses your bedroom and entry into the same zone — and makes your studio feel like just one undivided room. Even a low bookcase or a curtain can break this sightline without closing off the space.
FAQ
What is the best layout for a 300 sq ft studio apartment?
For a 300 sq ft studio apartment layout, the most effective setup places the bed against the far wall from the entrance, a compact sofa in the central zone anchored by a rug, and a fold-down or wall-mounted dining solution near the kitchen. Avoid sectionals and king beds at this size — they’ll dominate the floor plan and leave no breathing room.
How do you separate a bedroom from a living area in a studio apartment layout?
The most effective methods are: a rug in each zone, a sofa with its back facing the sleeping area (acting as a visual divider), a low open bookcase placed perpendicular to the wall, or a ceiling-mounted curtain track with a linen panel. You don’t need walls — you need implied boundaries.
Can you fit a king bed in a studio apartment?
Only comfortably at 450 sq ft or above, and only if the rest of the furniture is proportionally scaled down. At 300 to 400 sq ft, a king bed typically consumes too much floor space and limits your studio apartment layout options significantly. A queen bed is almost always the better choice.
What is the best furniture for a studio apartment?
Prioritize multifunctional pieces: a bed with storage drawers, a dining table that extends or folds, floating nightstands, and a compact sofa with visible legs. Murphy beds are worth considering if your studio apartment layout needs to maximize daytime floor space.
How do you make a studio apartment feel bigger?
Four things have the most impact: more light (mirrors, sheer curtains, layered lighting), vertical storage (floor-to-ceiling shelves), fewer but better furniture pieces, and a consistent color palette (2 to 3 tones maximum throughout).
Should I use a room divider in my studio apartment layout?
It depends on your priorities. A room divider adds visual privacy and zone separation, which is great for the bedroom area. However, in studios under 350 sq ft, a solid room divider can make the space feel fragmented. A bookcase with open shelves on both sides, or a curtain, gives you separation without the closed-off feeling.
The Bottom Line
A studio apartment isn’t a compromise — it’s a design challenge that rewards good planning. The difference between a studio that feels cramped and one that feels intentional almost always comes down to the studio apartment layout ideas you apply before a single piece of furniture is purchased.
Start with the bed position. Define your zones with rugs and furniture placement. Keep traffic lanes clear. Use your walls for storage. And resist the urge to fill every inch — the empty floor space in your studio apartment layout is as important as everything on it.
👉 Ready to put a full furniture plan together? The small apartment furniture checklist walks through every room zone and the key pieces to prioritize.
Disclosure: This post contains affiliate links. As an Amazon Associate, I earn from qualifying purchases at no extra cost to you. I only recommend products I genuinely believe work well for small spaces.